Schaumburg Epoxy Flooring has spent more than 20 years on epoxy-flooring in Wood Dale and the suburbs around it, and on a food-service job here the floor starts at a desk before it starts on a slab. When a kitchen, prep room or restroom is part of a build-out, we treat the coating as a line on the plans a health reviewer reads, not as a finish picked after the walls go up.
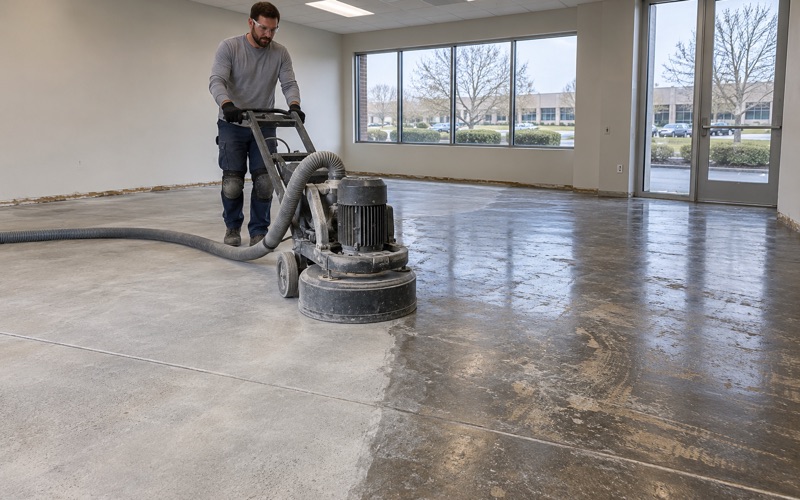
That habit shows up in the proposal. It names the product, the system build and the finished thickness for each room, so the paperwork submitted for review and the floor we install describe the same thing. Every slab is opened mechanically with a diamond grinder or shot blaster before any primer touches it, and we never acid etch.
Homeowners get the same discipline on a garage or basement floor: a written scope, moisture testing listed as its own line item, and a plain answer when a cracked or previously coated slab needs repair before it can carry a new system.
A DuPage County Health Desk, Not a Cook County One
Wood Dale sits in Addison Township, DuPage County, and that detail matters more to a restaurant owner than it might seem. A food business in Wood Dale answers to the DuPage County Health Department, so the forms, the reviewer and the order of questions all come from that office rather than from the Cook County desk many neighboring operators know.
What the county asks for
The DuPage County Health Department’s food plan review asks for a finish schedule. For each room, it wants to know what the floor, walls, ceilings and countertops are made of, and what forms the coved base where the floor meets the wall. The form asks what the finish is. It does not name a floor product, and no county-approved epoxy exists for anyone to sell you.
The code underneath the form
Illinois adopted the 2022 FDA Food Code, and two of its sections explain why a reviewer cares about floors at all. Section 6-201.11 expects floor surfaces in food areas to be smooth, durable and easily cleanable, with an exception that allows antislip floor applications where they are needed for safety. Section 6-201.13 addresses coved floor and wall junctures. The finish schedule is how a reviewer checks that each room was planned with those sections in mind before anyone builds it.
The building side of the same project
Permits for the construction itself run through the City of Wood Dale Community Development Department. When a floor coating is one piece of a larger fit-out, it travels with that permit set. When it is the only work, we ask the permit desk before scheduling whether a coating counts as finishing work or needs its own permit, rather than assuming either answer.
Looking for epoxy-flooring closer to Bensenville? See Epoxy-Flooring Services in Bensenville.
The Finish Schedule and the Coved Base
A finish schedule is a table, and a table is only as useful as its least specific row. A schedule that writes “epoxy” in the floor column of every room tells a reviewer almost nothing, and it gives the installer nothing to be held to.
Room by room means room by room
We write the floor entry for each room separately: the primer, the body coat, any broadcast aggregate, the topcoat and the finished thickness. A dish room and a dry storage closet rarely need the same build, and a schedule that pretends they do invites either an overbuilt closet or an underbuilt dish room. When the entries differ, the reviewer can see why, and the owner can see what each room costs.
We also record the surface profile each room will be ground to, by ICRI CSP number, because a thick urethane cement build and a thin restroom coat need different profiles. That one entry lets anyone checking the work later compare the prep to the plan.
Where the floor turns up the wall
The coved base is the strip where the floor coating curves up the wall instead of meeting it at a hard right angle. A square corner collects grease, water and food scraps that a mop pushes into the joint rather than out of it. A cove rounds that corner so the whole room can be cleaned in one pass.
In a resin system, we build the cove over a radiused form at the base of the wall, trowel it from material compatible with the floor build, and carry the same topcoat over floor and cove together. Done that way, the floor and the base are one continuous surface with no seam to open.
Doorways need the same thought. Where a coated kitchen floor meets a dining room’s tile or carpet, the schedule should say how the transition is made, so the cove and the threshold do not leave a raised lip that a cart wheel catches on.
What we will and will not write down
We do not quote a cove height, a thickness or a required material as though the county had set one. The schedule records what the design calls for, and the reviewer decides whether that satisfies the code. What we commit to on paper is what we can deliver: the height the drawings specify, how the cove terminates at the wall, and how it meets the cement board wainscot that often goes behind cooking and dish equipment.
Writing the Floor Into the Plan Before Review
The cheapest time to decide a kitchen floor is before the schedule is submitted. When the floor is settled afterward, the schedule tends to carry a generic entry, and the installer is left to match a description nobody wrote with a real system in mind. Changing a finish after approval can mean revised drawings and another round with the reviewer.
Testing before we commit a system
We do not put a system on paper until we know what the slab will allow. Moisture testing is a scoped line item: ASTM F1869 calcium chloride tests for vapor emission, ASTM F2170 in-situ relative humidity probes for what is happening inside the concrete, and an ASTM D4263 plastic sheet test where a quick read is useful. We compare the results against the coating maker’s published limits and the ASTM F710 thresholds.
A slab that reads wet does not get the same build as a dry one. It gets a moisture-mitigation primer, and that primer belongs in the schedule, because it is part of the floor. Warranty exclusions are read to the owner before the job is sold, and moisture is the first one we name.
Curing is scheduled against slab temperature and the dew point spread at the slab surface, not the calendar. A slab in a building whose heating is not yet running can sit colder than the room air, and a coat applied too close to the dew point can develop amine blush, a waxy film that weakens the bond of the next coat. We take readings before each coat and hold the work when the numbers say to.
Reading the slab and the old floor
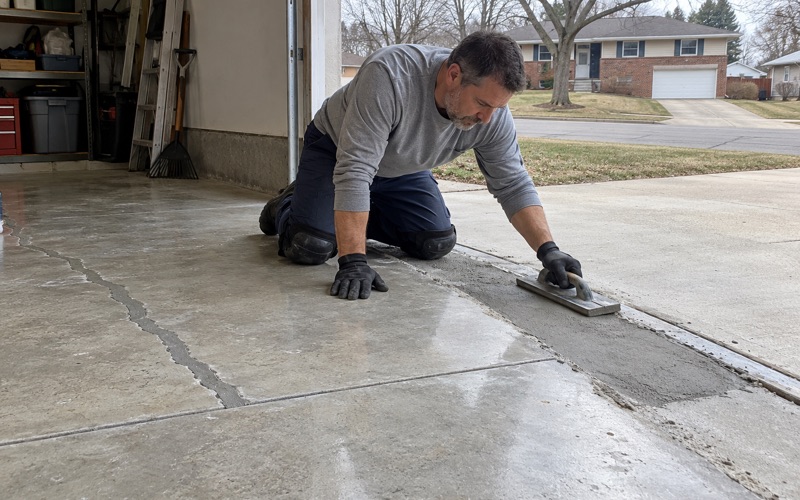
Many food spaces are second-generation: an old kitchen, a former office, a retail bay being converted. We look at the cracks, the joints and any coating or tile adhesive already in place before we quote. If the slab needs crack repair, patching or full removal of a failed coating before it can be coated, the proposal says so. A coating is a film that follows the concrete under it, and we tell owners that up front rather than promising it will stop a moving crack.
Fitting the work around a building that has to open
Wood Dale’s Thorndale Corridor TIF District, established in 2015, covers 250 parcels on about 603 acres of improved land south of Thorndale Avenue between Wood Dale Road and IL Route 83, plus frontage along IL 390 and Wood Dale Road. Commercial frontage like that turns over between tenants, and a space being fitted out for food service is usually on a tight lease clock. We schedule floor work in between-lease windows, overnight, or in phases room by room, so an opening date or an operating kitchen next door is not held hostage to cure time.
Kitchens, Prep Rooms, Restrooms and Storage
Different rooms take different abuse, and the finish schedule should show it. These are the builds we most often write, room by room, for a food-service plan.
Cook line and dish room
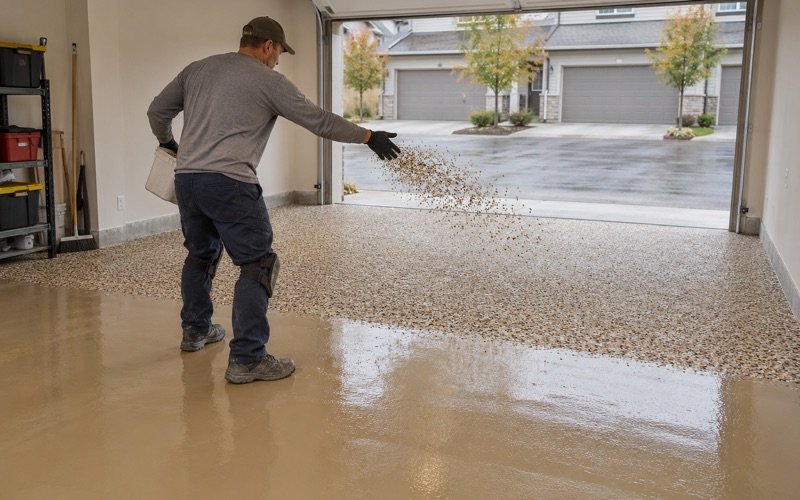
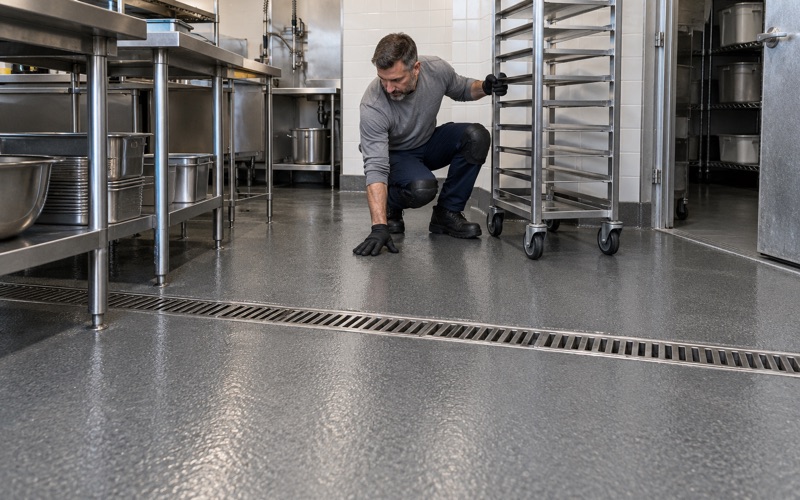
The hottest, wettest rooms usually get urethane cement. It tolerates hot water, steam cleaning and the thermal shock of boiling liquid hitting a cold floor better than a standard epoxy. We broadcast quartz aggregate into it for traction, which is the antislip application the code allows for safety. Floor drains and floor sinks get their own detailing: the slope is set during prep, and the coating terminates into the drain body so water runs into the drain rather than under the floor.
Prep rooms
Prep areas see knives, carts and constant wet mopping but less heat than the line. A 100% solids epoxy with a finer quartz broadcast and a chemical-resistant topcoat is a common entry here. The texture is chosen so the floor still cleans in a single pass, because a surface too rough to mop defeats the point of the cove beside it.
Restrooms
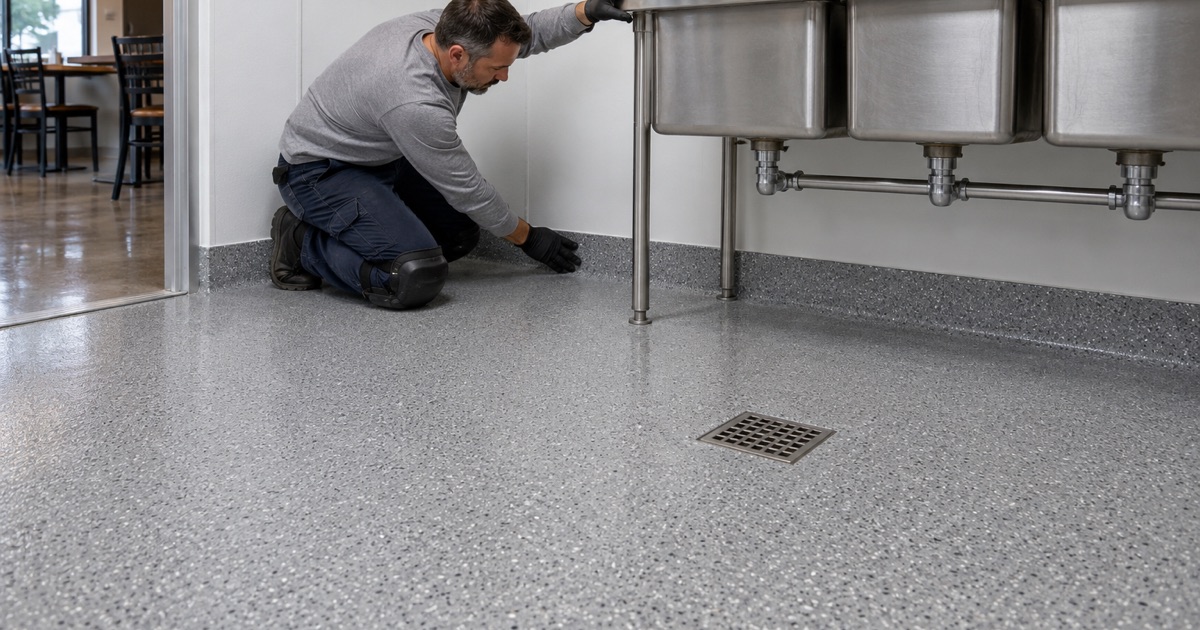
Customer and staff restrooms carry the same coved base as the kitchen and need a surface that stands up to daily disinfectants. We usually write a 100% solids epoxy with a vinyl flake or quartz broadcast and a polyaspartic or urethane topcoat, with the cove run around fixtures and partition anchors so the joint never opens behind a toilet.
Dry storage and back corridors
Storage rooms and back hallways see pallet jacks and stacked cases more than water. They can take a lighter build, but they still get their own row on the schedule with the system named. Where a walk-in cooler or freezer box sits on the slab, we note whether the coating runs under it or stops at its base, because that decides whether the box goes in before or after the floor. A reviewer reading “same as kitchen” for every room has no way to know whether that is true, and neither does the owner paying for it.
- 20+ Years Coating Floors
- Moisture Tested Before Coating
- Written Contract on Every Home Job