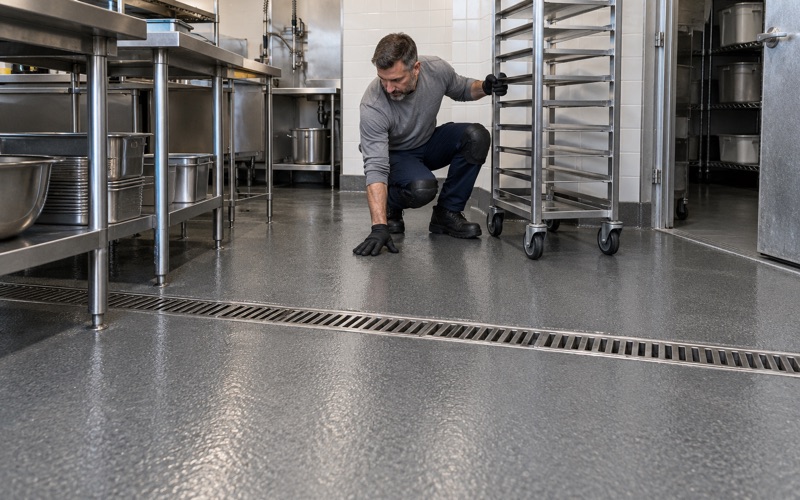
Schaumburg Epoxy Flooring brings more than 20 years of concrete coating work to epoxy-flooring in Winnetka, and much of what we are asked to coat here is a garage slab that has never carried a finish. Some of those slabs are a few months old. Others belong to a house that has been standing since well before the war, and the two call for very different first visits.
Our approach starts with the concrete rather than a catalog. We open every floor with a diamond grinder or a shot blaster, never acid, and we put a moisture reading in the written scope as its own priced line. The proposal then names the exact products, how the system is built up, and the thickness you should be able to measure when we leave.
This page is about the particular way new floors come to exist in this village. Houses here are added one lot at a time, often after a stretch of review, and a new garage arrives with paperwork of its own. Knowing that sequence helps us plan a first coating that fits the timeline of the build around it.
610 Houses Built Since 2000, on a Village of Older Ones
The 2024 American Community Survey five-year estimates count 4,539 housing units in Winnetka. Of those, 284 were built between 2000 and 2009, 267 between 2010 and 2019, and 59 in 2020 or later, for 610 houses that are newer than the turn of the century. That is a meaningful number of young slabs in a place where 2,216 units, nearly half the total, date from 1939 or earlier.
What the survey does and does not say
The survey records the year a structure was built, nothing more. It cannot tell us what stood on a lot before, or whether a new house followed a vacant parcel, a subdivision or something else entirely. We read the count as a measure of how many floors in the village are young, and we leave the history of each lot to the owner who knows it.
A young slab among old neighbors
Winnetka sits in New Trier Township, in Cook County, and its housing is overwhelmingly detached and owner-occupied. The survey counts 3,586 owner-occupied detached houses, and owners hold about 92.0 percent of occupied homes overall. A house built since 2000 is usually one of a handful on its block, which means its garage is new while the street, the trees and the drainage around it are long settled.
That pairing shapes our scheduling more than anything else. A new garage slab next to mature landscaping and an established driveway has to be reached, ground and coated without trucks crossing a lawn the owner just restored. We walk the approach with the homeowner and plan where the grinder, vacuum and mixing station will sit before the date is set.
Looking for epoxy-flooring closer to Lake Forest? See Lake Forest Epoxy-Flooring.
Demolition Review and the 20 Percent Size Incentive
A new house on an established Winnetka lot does not appear quickly when an older house is in the way. Demolition permits here go before the Winnetka Landmark Preservation Commission, which looks at whether the existing house carries historical or architectural significance. That review belongs to the house, not to any floor we would later install.
Up to 270 days of review
According to The Record North Shore, a March 2021 ordinance lets the commission delay demolition of a significant house for up to 270 days, where the earlier limit was 60. For a homeowner planning a new build, that window can push the whole construction calendar back by most of a year. Our part comes near the very end, so we prefer to be told the expected garage pour date as soon as one exists.
When we hear about a project during the review stage, we can talk through finish options early without holding a slot. A floor system is easier to choose calmly months ahead than in the last week before move-in. We would rather settle the color, flake size and topcoat while the builder is still drawing walls.
Keeping the old house and gaining room
The same ordinance offers a 20 percent size incentive to owners who keep a significant house instead of removing it. In practice that encourages additions, and an addition often brings a new garage or a new basement section joined to an old foundation. We see that combination as two floors under one roof, with different ages and different histories.
A new slab poured against an old one can meet it at a joint that will move as the two settle differently. A coating is a thin film that follows whatever the concrete beneath it does, so we do not promise it will hold that seam together. We detail the joint, explain what we expect it to do, and write that expectation into the proposal.
What the commission does not decide
We want to be clear on one boundary. The Landmark Preservation Commission reviews demolitions, and nothing we have found ties it to garage or basement floor work. Questions about a coating go to the village permit staff, which is where we take them.
A New Garage Gets a Permit of Its Own
In Winnetka, installing an attached or detached garage requires its own building permit. That permit covers building the structure, and it is handled through the village’s Department of Community Development. It is a separate item from the house, which means the garage can run on a schedule slightly different from the rest of the project.
Coating is a separate question
Whether a floor coating by itself calls for a permit is something we have not seen settled in writing, so we do not assert either answer. Before any Winnetka job we contact the permit desk and ask how they treat it on that project. If the coating is part of a garage under construction, it may already sit inside that permit, and we follow whatever the village tells us.
Illinois does not license flooring or coating contractors, so there is no state card for us to show. What we do instead is confirm the village’s own requirements for contractor registration, bonding and insurance before a date is booked. On a new build we coordinate those papers with the general contractor so nothing holds up inspection.
Where we fit in the build sequence
A detached garage built behind an established house often finishes after the house itself. We ask the builder when the slab was poured, whether the overhead door and power are in, and whether the space will be heated through the first winter. Those three answers decide when a coating can realistically go down.
An unheated detached garage poured in late fall may simply have to wait. We schedule curing against slab temperature and the dew point spread at the surface, and if those readings will not cooperate, we say plainly that the floor goes on the spring list. A rushed cure in a cold shell is a common source of amine blush and a weak bond.
Paperwork on the homeowner’s side
Every residential job we do gets a written contract before work starts, along with the state’s Home Repair: Know Your Consumer Rights pamphlet, as the Illinois Home Repair and Remodeling Act requires. We also read the warranty exclusions aloud at signing, and moisture is the first one on the list. That conversation is short on a dry slab and important on a wet one.
The First Finish on a New Slab, on an Old Lot
A brand-new garage floor seems like the easiest surface we could be handed. In some ways it is, because there is no old coating to strip and no decades of oil to chase. In other ways a young slab carries its own risks, and treating it as automatically ready is how first finishes fail.
Fresh concrete still holds water
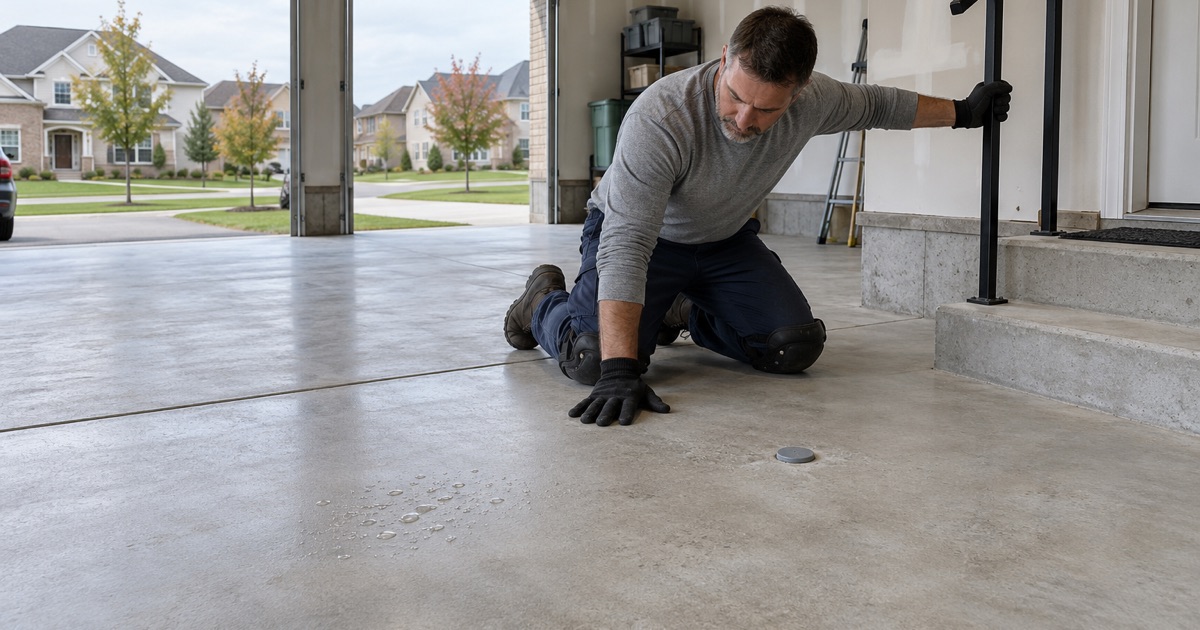
New concrete keeps releasing moisture for months after it is poured. The residential code exempts garages from the vapor retarder required under living space, so a slab built correctly to code may have nothing beneath it to slow water rising from the soil. We test before coating rather than assume new means dry.
Depending on the slab, that test is an ASTM F1869 calcium chloride emission test, an ASTM F2170 relative humidity probe, or both, with an ASTM D4263 plastic sheet check as a quick early look. If the numbers are high, the proposal moves to a moisture-mitigation primer or a later start date. We would rather delay a finish than install one that blisters within a year.
Opening a smooth new surface
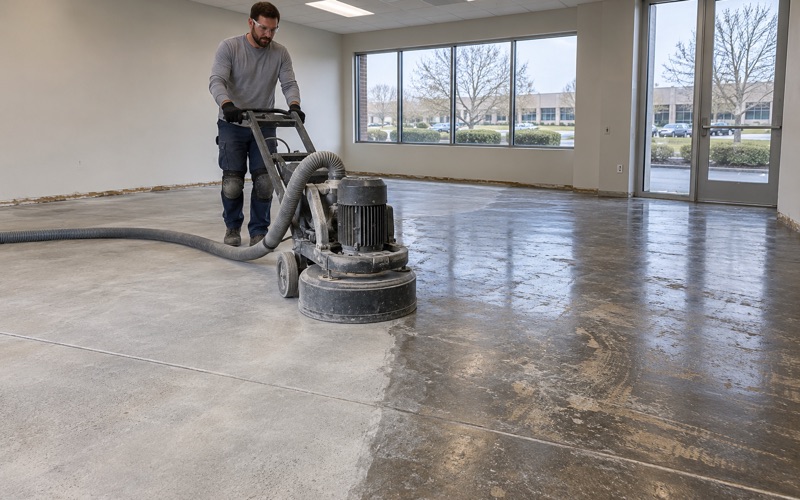
A fresh slab is often troweled hard and slick, sometimes with a curing compound left on top. That surface will not hold a coating without being opened mechanically. We grind to an ICRI surface profile matched to the system, and we skip acid etching because it leaves residue and an uneven profile that no primer can make up for.
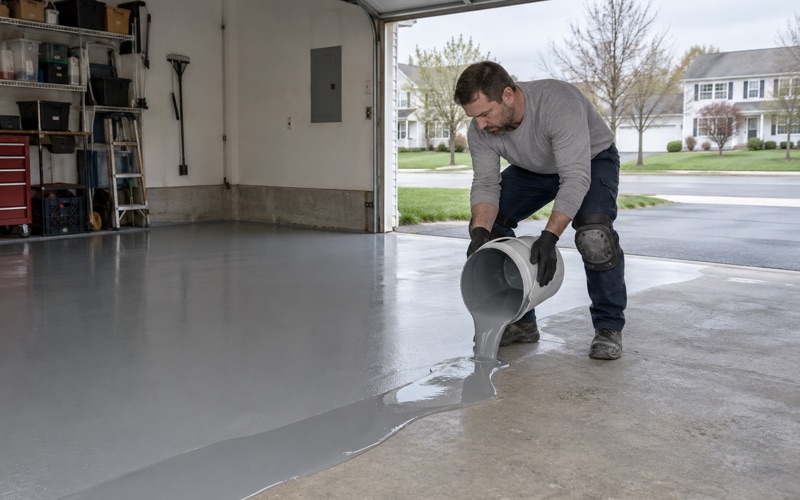
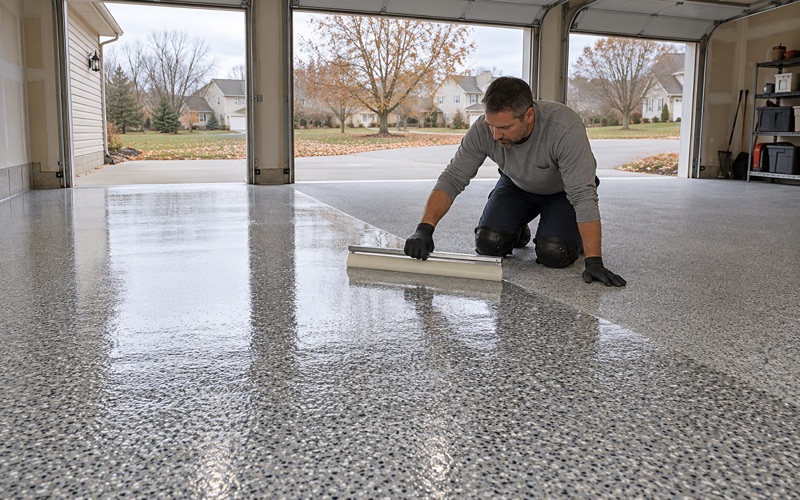
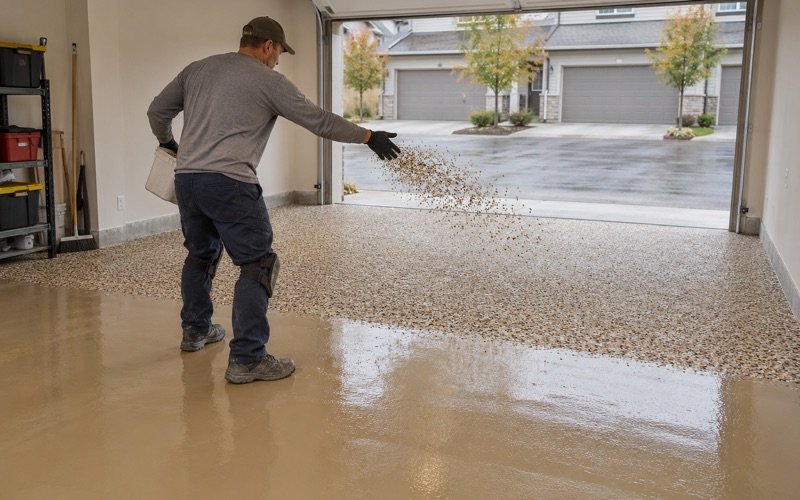
Once the profile is right, a typical garage build is a 100% solids epoxy base, a full vinyl flake broadcast, and a polyaspartic or polyurea topcoat. That combination resists hot tire pickup and the calcium chloride brine that winter cars bring in. The products we choose fall within the Illinois limits on VOC content, which bind us as installers as well as the manufacturer.
Reading the slab before the first coat
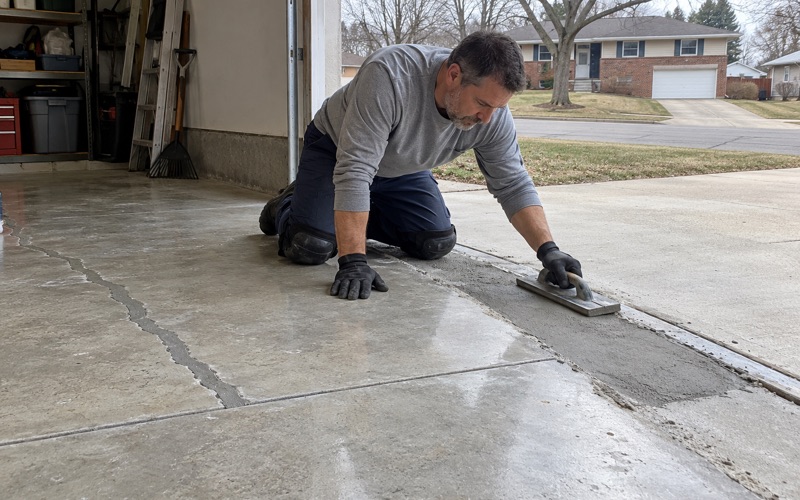
Even a new slab can arrive with shrinkage cracks, a low spot by the drain, or a rough patch where finishing ran late. We note each one before quoting and tell you if any of it needs repair first. A first finish should start on concrete that has been read honestly, not on concrete that only looks new.
- 20+ Years Coating Floors
- Moisture Tested Before Coating
- Written Contract on Every Home Job