Schaumburg Epoxy Flooring brings more than 20 years of epoxy-flooring in Wauconda to a job that rarely has a property manager on the other end of the phone: the shared garage, basement or utility floor in a small apartment building. Much of the apartment housing here sits in buildings of two to nine units, and the person who calls us is usually the owner, deciding on a floor that other households use every day.
That changes the conversation before it changes the coating. The owner needs a clear scope, a price that holds and a schedule that keeps tenants able to reach their cars, laundry and storage. The tenants need to know when they lose the floor and when they get it back.
So our quotes start at the slab. We look at what is already on it, where it has cracked and whether anyone has ever tested it for moisture. Then we write a proposal that names the product, the system build and the finished thickness, so the owner can hold the paperwork against the floor when the crew leaves.
589 homes in buildings of two to nine units
The Census Bureau’s 2024 five-year American Community Survey counts Wauconda’s housing by the size of the building each unit sits in. Table B25024 for the village shows 219 units in two-unit buildings, 186 in three- and four-unit buildings and 184 in five-to-nine-unit buildings. Together that is 589 homes in structures of two to nine units, against 352 in buildings of 20 or more.
Those figures are survey estimates, and they count units rather than buildings. Still, the shape is plain enough to plan around. When a shared floor in a Wauconda apartment building needs a coating, it is more often in a small building than in a large complex, and that small building usually has no management office behind it.
Why building size matters to a floor job
A large complex tends to have a leasing office, a maintenance staff and a standing way of notifying residents. A building of two to nine units often has none of that. The owner is the scheduler, the purchasing department and the person who answers the tenant who cannot get to the dryer, so the job has to be planned so that one person can run it.
Whether the owner lives in one of the units is not something the census table measures, and we do not assume it either way. An owner may be a floor away from the job or a town away. We plan the walkthrough, the approvals and the handoff so they work for both.
Where this stock sits in the village
Wauconda is a village in Wauconda Township, Lake County, a northwest suburb of Chicago that counted 14,084 residents in the 2020 census. Most of its housing is detached houses, and 3,064 of those are owner-occupied. Renters hold 1,211 of the village’s 5,039 occupied units, about 24.0 percent, and some of those households live in the small buildings this page covers.
Looking for epoxy-flooring closer to La Grange Park? See Epoxy-Flooring in La Grange Park.
One slab, several households
The two-unit building
The 219 units in two-unit buildings mean two households to a building. If the building has a shared garage, basement or utility floor, both households use it, and a coating on it touches both. The census cannot tell us whether a particular building has a basement or a garage, so we confirm what is there on the walkthrough rather than assuming it.
What we usually find on these floors is mixed use. One side of a garage might hold a car and the other a workbench, and a basement might hold two sets of laundry and two sets of storage. The slab under all of it has collected its own history of spills, patches and old paint.
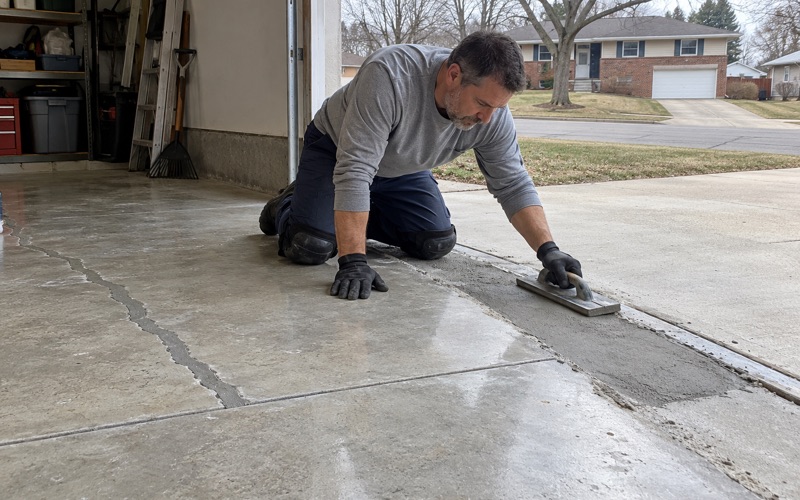
We read those cracks and coatings before we quote. If part of the slab needs repair before it can take a coating, the proposal says so in plain words. We also say that a coating is a film that follows the concrete under it, so it will not stop a moving crack from moving.
Three to nine units without a management office
Three- and four-unit buildings account for 186 units in Wauconda, and five-to-nine-unit buildings for 184 more. As the unit count climbs, a shared floor carries more traffic, more vehicles and more stored belongings. The building is still usually too small to have a management company, so the owner is still the one who hires us.
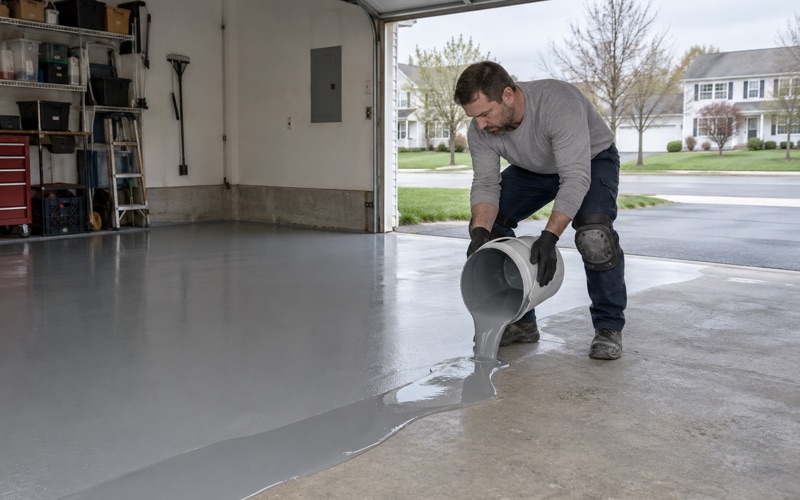
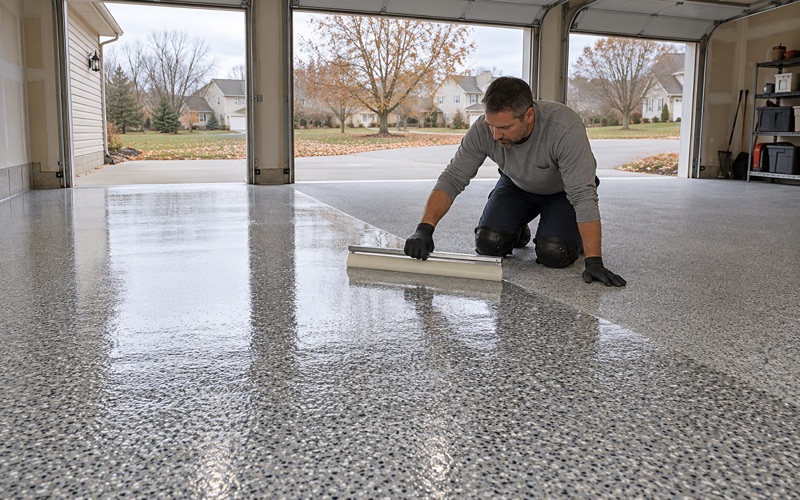
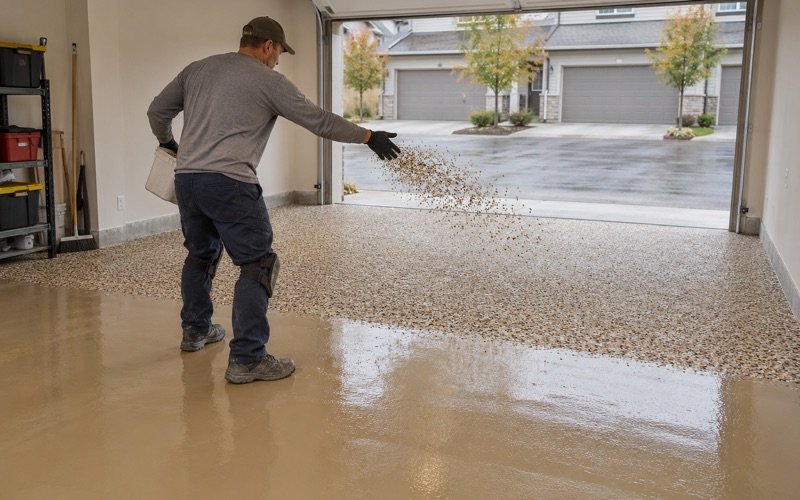
A bigger shared garage means more tires, and more tires mean more salt. A northern Illinois winter tracks calcium chloride brine and rock salt in on every car, and we build these garage floors for that exposure. A typical system is a 100% solids epoxy base, a vinyl flake or quartz aggregate broadcast for texture, and a polyaspartic topcoat chosen to resist hot tire pickup.
A utility room that sees foot traffic and equipment rather than cars may not need a full broadcast system. A urethane cement or a thinner epoxy build can suit it better. Either way, the proposal says which build we chose for which room and why.
Shared basements and utility rooms
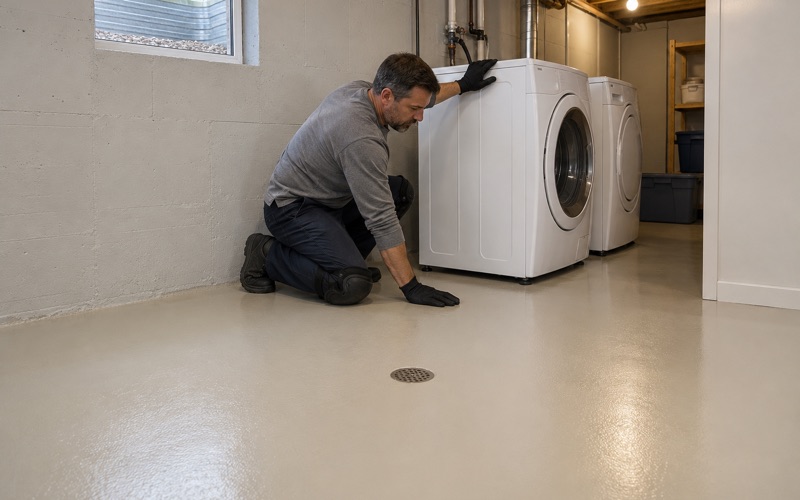
A shared basement or utility floor raises a different first question, which is moisture. A basement slab sits against the soil, and hydrostatic pressure can push water vapor up through it. Efflorescence, the white mineral crust some basement slabs carry, is often the first visible sign.
We test before we coat, using ASTM F2170 in-situ relative humidity probes or ASTM F1869 calcium chloride testing. The test is a line item in the proposal, not something sold after a coating has already blistered. Where the readings call for it, a moisture-mitigation primer goes down before the rest of the build, and sump pits and floor drains get their own detailing.
A shared garage is not automatically a dry slab either. The model residential code exempts garage floors from the vapor retarder it requires under other slabs, in IRC R506.2.3, so a garage may have nothing between the concrete and the ground. We test it the same way we test a basement, and a plastic sheet taped down under ASTM D4263 is only a first screen, never the reading that sets the system.
The owner decides, the tenants live around it
What the owner should get on paper
Illinois issues no state license for flooring or coatings work, so the paperwork is what protects the owner. Our proposal names the product, the build and the finished thickness. Before the job is sold, we read the warranty exclusions out loud, and moisture is the first one we name.
On residential work we provide a written contract and the Home Repair: Know Your Consumer Rights pamphlet before any work starts, as the Illinois Home Repair and Remodeling Act requires. The owner signs for the building. The tenants are told what is happening, but the decisions and the warranty sit with the owner.
Village of Wauconda requirements
Before we put a Wauconda job on the calendar, we confirm the Village of Wauconda’s own rules on contractor registration, bond and insurance. We also ask the village building and community development office whether a floor coating in a multi-unit building counts as decorating or needs a permit. We ask before the job rather than assume either answer, because a small-building owner has nobody else checking.
What we will not sell
We do not sell a floor coating as radon reduction. In Illinois that work takes a radon mitigation license from IEMA, and a coating on a basement slab is not a substitute for it.
We also choose coatings within the Illinois limit on VOC content for architectural coatings, a rule that binds the installer as well as the manufacturer. In a small building, the household on the other side of the basement wall is breathing the same air while the floor goes down.
Scheduling a shared floor so nobody loses it for long
Clearing and preparing the slab
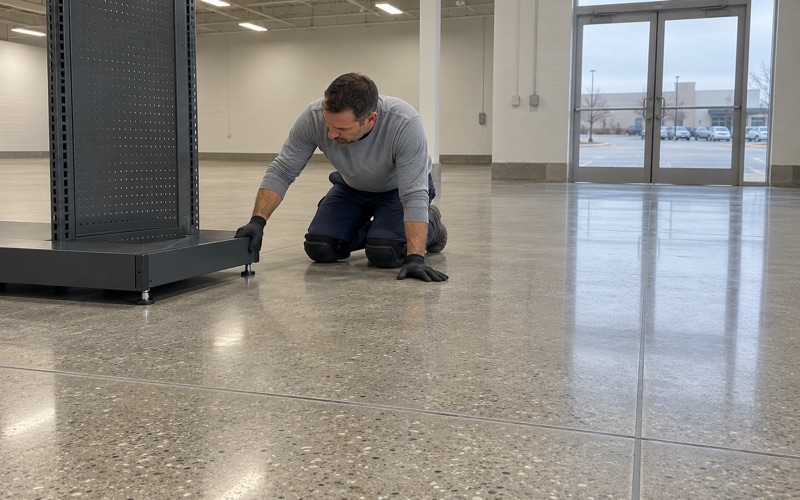
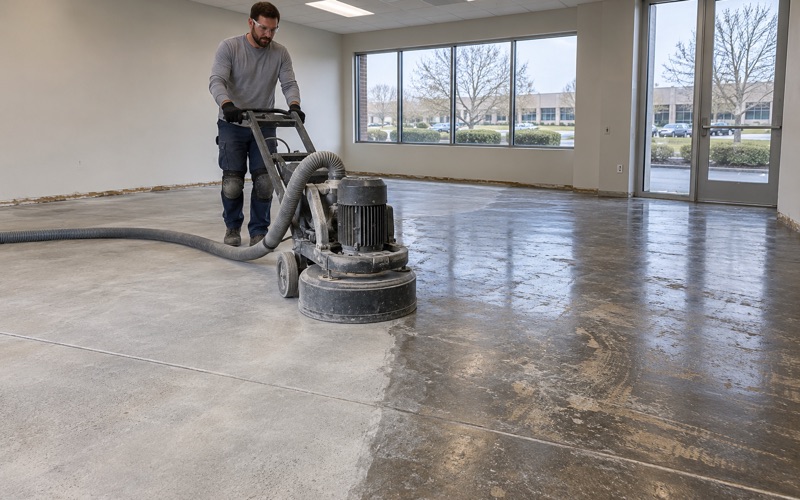
A shared floor has to be emptied before it can be coated, and in a small building that usually means the owner coordinating with every household that keeps something on it. We give the owner a date and a list of what has to move. Then we open the slab mechanically, by diamond grinding or shot blasting, and we do not acid etch.
That preparation is what lets the coating grip. It also exposes what the old surface was hiding, which is why we walk the floor again with the owner once it is ground and before any material is mixed.
Curing on conditions, not the calendar
Curing is scheduled against slab temperature and the dew point spread at the slab surface rather than against a date. A cold, damp slab can leave amine blush on an epoxy and weaken the bond of the coat over it. If a shared garage is unheated and the season is wrong, we tell the owner it has to wait for spring.
Telling tenants when the floor comes back
We give the owner three dates to pass along: when the floor closes, when it can take foot traffic and when it can take a car again. A tenant who parks on a fresh coating early can leave tire marks that last as long as the floor does. Clear dates are the cheapest protection the job has.
We also ask the owner to tell tenants what the crew needs on preparation day: vehicles out, belongings off the floor and access to any locked storage areas. A shared floor with one household’s boxes still on it is a floor we can only partly coat. The edge that leaves behind shows for as long as the coating lasts.
Where a shared garage or basement is laid out so that one section can stay in use, we talk with the owner about coating it in phases. That is a decision for each building, made on the walkthrough, and it trades a longer job for fewer days when every household is shut out at once.
- 20+ Years Coating Floors
- Moisture Tested Before Coating
- Written Contract on Every Home Job