Schaumburg Epoxy Flooring has spent more than 20 years on concrete, and most of the epoxy-flooring in Warrenville that we are asked about starts on a garage slab old enough to have its own history. The floor under the car was poured when the house was built, and in this city that usually means the slab has carried cars, stored bikes, absorbed oil and lived through decades of freeze and thaw before anyone thought about coating it.
That history decides the job more than any color chart does. A slab of that age may carry a worn sealer, a peeling hardware-store paint, patched cracks or a dusty top layer that never got a proper finish. Each of those has to be found and dealt with before a coating goes down, or the new floor inherits the problem.
So we start with the concrete rather than the catalog. We look at the slab, test it, open it mechanically and only then talk about flake, quartz or a solid color. The rest of this page explains what that looks like on the kind of house most common here.
Two Subdivisions From the Mid-1970s
Warrenville’s housing has a clear center of gravity. The ACS 2024 five-year count puts 1,650 of the city’s 6,022 housing units in the 1970s, the largest single decade by a wide margin, with another 1,180 built in the 1980s. When a homeowner here calls about a garage floor, the odds favor a house from that stretch of years.
Summerlakes and Fox Hollow
Two large subdivisions developed in the mid-1970s on the west side of town, next to the Fermilab grounds, give that era a place on the map. Summerlakes and Fox Hollow are the names attached to that development, and they are a fair picture of the slabs we expect: builder-grade garage floors poured roughly fifty years ago and lived on ever since. The 1,650 figure is city-wide, not a count of either neighborhood, but the two subdivisions are where the decade is easiest to see.
Why the decade matters to a coating
A house’s build year tells us what is probably under the garage floor before we ever drill a test hole. A slab from the mid-1970s was poured long before ASTM E1745 set a performance standard for under-slab vapor retarders in 1997, and many garage slabs of that era have no retarder at all. That does not make the slab wet. It means we cannot assume it is dry, and the testing has to answer the question.
The same caution applies to the houses that followed. The 1,180 units from the 1980s are newer, but a garage slab poured to code in any decade may still lack a vapor retarder, because the model code’s garage exception in IRC R506.2.3 lets builders leave one out. A newer house is not proof of a drier floor, so we test those slabs the same way.
Looking for epoxy-flooring closer to Westchester? See Epoxy-Flooring in Westchester.
Fifty Years on a Garage Slab
An older slab is not a bad candidate for a coating. Many are dense, well cured and stable after decades of service. What they rarely are is clean, flat and open, and a coating only performs as well as the surface it bonds to.
What we usually find
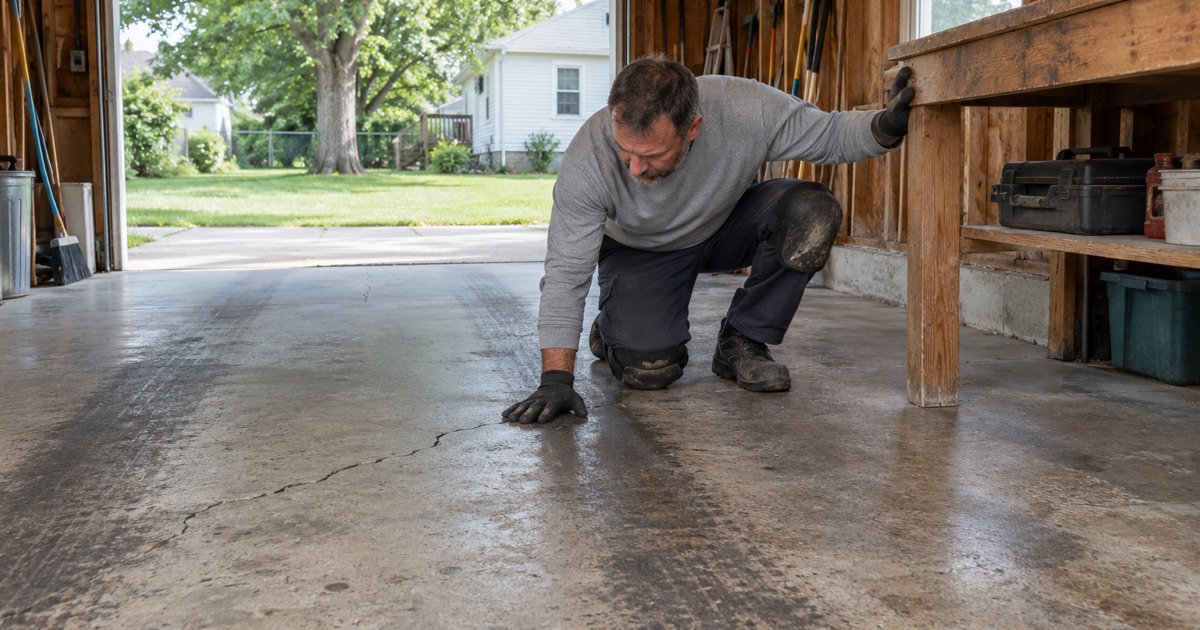
The common starting points on a fifty-year-old garage floor are a failed paint or sealer, oil stains worked deep into the surface, pitting near the apron and cracks that have opened and closed with the seasons. Some slabs have a soft, chalky top layer that brushes off under a boot. Others were patched at some point with a material that will not accept an epoxy primer.
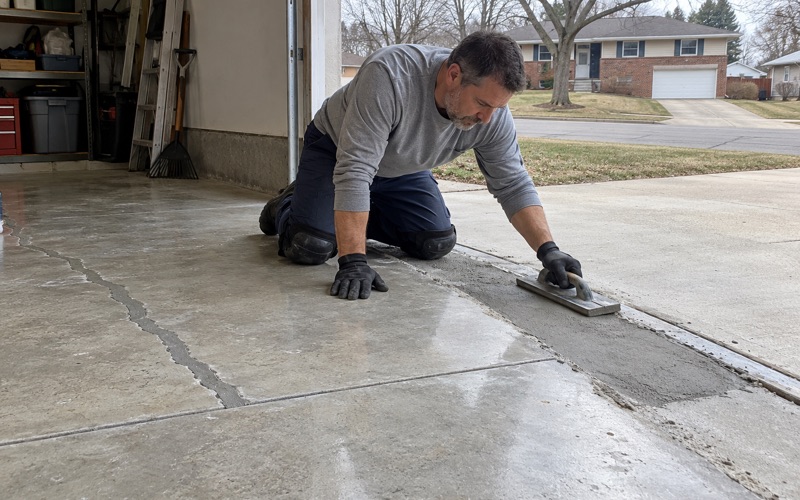
We read the cracks and the old coating before we quote. A hairline shrinkage crack can usually be filled and coated over, but a crack with one side higher than the other, or a section that rocks underfoot, tells us the slab needs repair first. When that is the case, we say so plainly in the proposal instead of coating over it and hoping.
Opening the surface
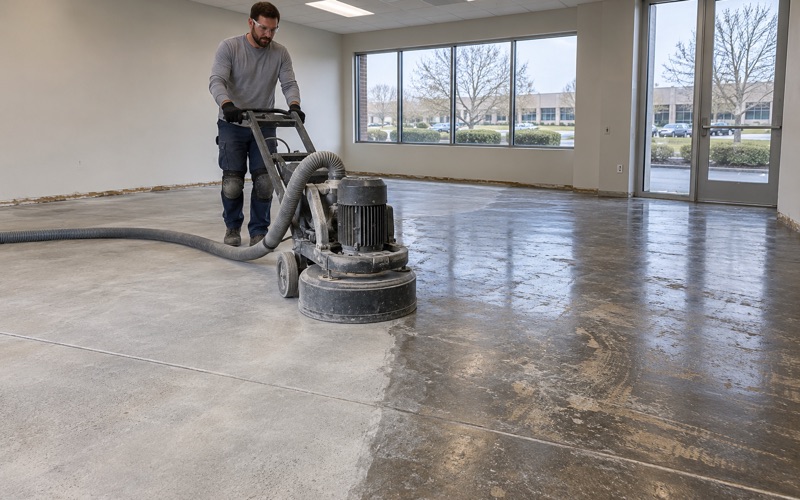
Every slab we coat is opened mechanically, with a diamond grinder or a shot blaster, to an ICRI concrete surface profile suited to the system going on. We do not acid etch. Grinding takes the old sealer and paint down to sound concrete, removes the weak top layer and leaves a profile the primer can actually key into. On an old floor it also shows us what was hiding under the previous finish.
Testing before we coat
Moisture testing is a line item in our scope, not an extra we sell after a floor blisters. Depending on the slab, that means an ASTM F1869 calcium chloride test for vapor emission, ASTM F2170 in-situ relative humidity probes, or an ASTM D4263 plastic sheet test as a first look. Where the numbers run high, a moisture-mitigation primer goes into the build before the body coat.
We also say up front that a coating is a film that follows the slab under it. If a crack moves after the floor is done, the coating will show it. No epoxy or polyaspartic topcoat stops concrete from moving, and we would rather you hear that from us before the job than discover it afterward.
Choosing a build for an older floor
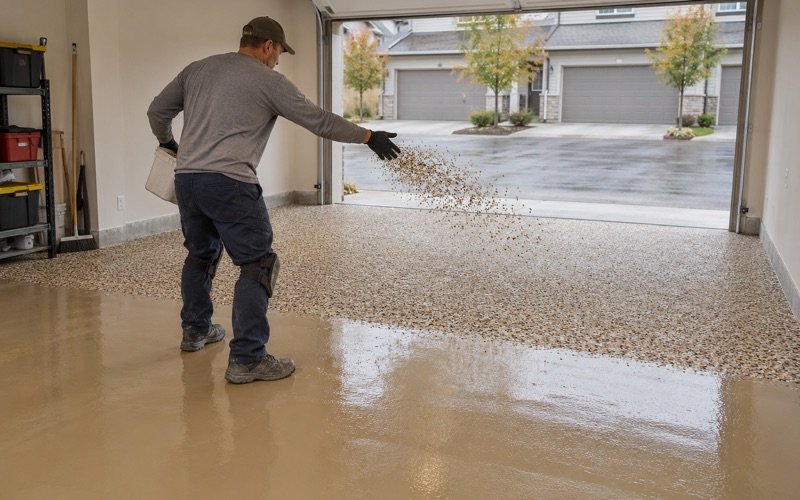
Once the slab is open and tested, the build is matched to what we found. A sound, dry floor with a few filled cracks suits a 100% solids epoxy base coat with a full flake broadcast, which hides minor surface variation that grinding cannot fully erase. A floor with higher moisture readings gets a mitigation primer first, and a slab that will see heavy use near the door may get a thicker body coat along the tire path.
The topcoat is the layer you drive on. Polyaspartic and polyurea topcoats cure quickly and resist the softening that leads to hot tire pickup, while an epoxy topcoat costs less but needs a longer cure and can yellow in sunlight. We explain the trade-offs on your floor rather than pushing one answer onto every garage.
An Owner’s House, an Owner’s Decision
Warrenville is a city of owners. Of 5,730 occupied units, 4,272 are owner-occupied, which works out to 74.6 percent, and the ACS counts 2,235 owner-occupied single-family detached houses. In a detached house the garage floor belongs to the person who lives there, and the decision about how to coat it is theirs to make.
A proposal you can check
Because the owner is the one paying and living with the result, our proposal names the product, the system build and the finished thickness. A typical garage build might be a 100% solids epoxy base with a vinyl flake broadcast and a polyaspartic topcoat, or a quartz aggregate broadcast where more texture is wanted. Whatever the build, the paperwork says what it is, so what was quoted can be compared with what went down.
What the warranty does not cover
We read the warranty exclusions out loud before the job is sold, and moisture comes first on that list. A slab that tests dry today can change if drainage around the house changes, and no installer can honestly promise otherwise. Hot tire pickup, chemical spills and impact damage are discussed in the same conversation, along with how the chosen topcoat handles each.
The paperwork Illinois requires
Every home job gets a written contract and a copy of the state’s Home Repair: Know Your Consumer Rights pamphlet before any work starts, as the Illinois Home Repair and Remodeling Act requires. The coatings themselves are chosen within the Illinois limit on VOC content for architectural coatings, a rule that binds the installer as well as the manufacturer. Illinois issues no state license for flooring or coating work, so we confirm the city’s own contractor registration, bond and insurance requirements before a date goes on the calendar.
Timing the cure
Curing is scheduled against the slab’s temperature and the dew point spread at its surface, not against a date picked in advance. An unheated garage in a cold month may not be ready, and when that is true we say so and plan the work for when the slab is.
Two Townships, One Community Development Department
Warrenville sits in DuPage County, and the city itself straddles two townships, Winfield Township and Naperville Township. It incorporated as a city in 1967 after six unsuccessful attempts, and today a single municipal office handles building questions for both sides of that line. The township a house falls in does not change who answers the permit question.
Asking the right desk
Building questions in Warrenville go to the City of Warrenville Community Development Department. Rather than assuming whether a floor coating counts as decorating or needs a permit, we ask the department before the job and plan around its answer. That is a short call, and it keeps a homeowner from finding out the hard way.
When the fire district is involved
The Warrenville Fire Protection District reviews and approves building and occupancy permits for work that is not single-family, and its plan review covers attached dwelling units along with commercial and institutional buildings. A detached house in Summerlakes or Fox Hollow is a different case from a townhome row or a commercial space, and we sort out which path applies before scheduling.
Associations and neighbors
Some west side homes sit under a homeowners’ association, including the Summerlakes Homeowners’ Association on Continental Drive. We have not read any association rule on garage coatings, so we do not assume one either way. Where an association is part of the picture, we check its requirements on contractor access and work hours and schedule the job around them and around the neighbors who still need their own driveways.
DuPage County sets the wider frame for health and stormwater matters, but for a garage floor the practical sequence is simple. We look at the slab, test it, confirm what the city and any association need, and then put the floor down on a schedule the concrete can support.
- 20+ Years Coating Floors
- Moisture Tested Before Coating
- Written Contract on Every Home Job