Schaumburg Epoxy Flooring brings more than 20 years of concrete coating work to epoxy-flooring in Lake Forest, and most of what we do here starts in the garage. In this city the garage is not a leftover space behind the kitchen. It is measured along with the rest of the house, and owners tend to expect its floor to be finished to the same standard as the rooms they live in.
That expectation shapes how we quote. Before a number is written down, we walk the slab, read any old coating and the cracks, and test for moisture so the proposal describes the floor that is actually there. When concrete needs repair before it can take a coating, we say so at the walk-through instead of discovering it halfway through the job.
The sections below explain how the city counts a garage and where its review board fits, how we build a floor that belongs to the house, what changes between newer and older garages, and what the city’s permit staff handle. The permit question gets settled before anything is scheduled.
How Lake Forest Measures a House, Garage Included
Lake Forest regulates the size of a house through a building scale calculation. As the city’s process has been summarized to us, that calculation considers house volume and includes an allowance for garage square footage. We have not read the formula itself, so we will not quote a figure from it, and neither should anyone selling you a floor.
Why the garage is part of the count
Folding the garage into the scale calculation makes it part of how a house is designed and judged, not a shed bolted on afterward. An architect drawing a new house here has to decide how much of the allowed bulk goes to parking, storage and workshop space. That trade tends to produce garages that are deliberate rooms, with proportions, lighting and doors chosen alongside the rest of the elevation.
The Building Review Board and scale variances
When a proposed house exceeds the building scale limits, the variance request is heard by the Building Review Board. That board is part of the city’s conversation about how big a house can be and how it sits on its lot. It is not a review of interior finishes, and a floor coating does not change the building scale of a house in either direction.
We mention the board for a different reason. A garage that went through scale review was argued over as part of the house’s mass, and owners who have been through that process usually want the inside of the room to match the care that went into its size. We are glad to talk through the floor while a design is still on paper, but our own work begins once the walls are up and the slab has been poured.
Looking for epoxy-flooring closer to Brookfield? See Epoxy-Flooring in Brookfield.
A Counted Room Deserves a Finished Floor
If the garage counts as house, its floor should be prepared like a house floor. Our method does not change with the value of the home, but the expectations around a finished room make each preparation step easier to see and easier to judge.
Opening the slab before anything goes down
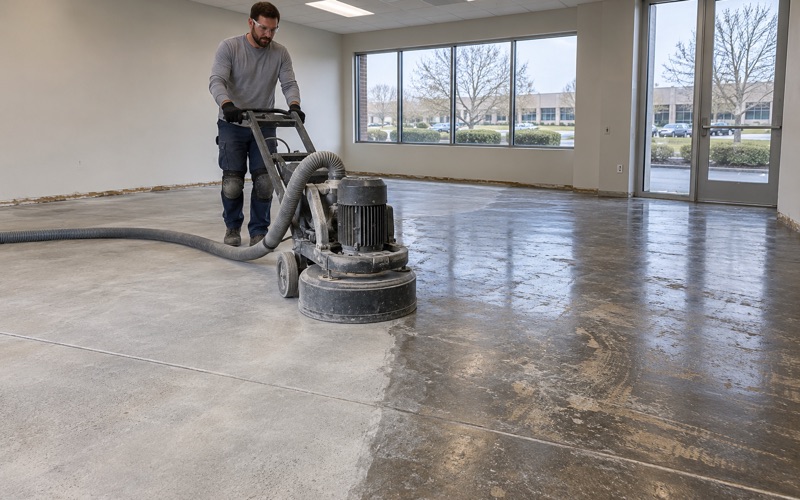
Every floor we coat is opened mechanically, with a diamond grinder or a shot blaster, until it reaches the surface profile the system calls for on the ICRI CSP scale. We never acid etch. Grinding strips laitance and old sealers and leaves a texture a primer can bite into, which is what keeps a coating attached once tires start turning on it.
Testing the slab for moisture first
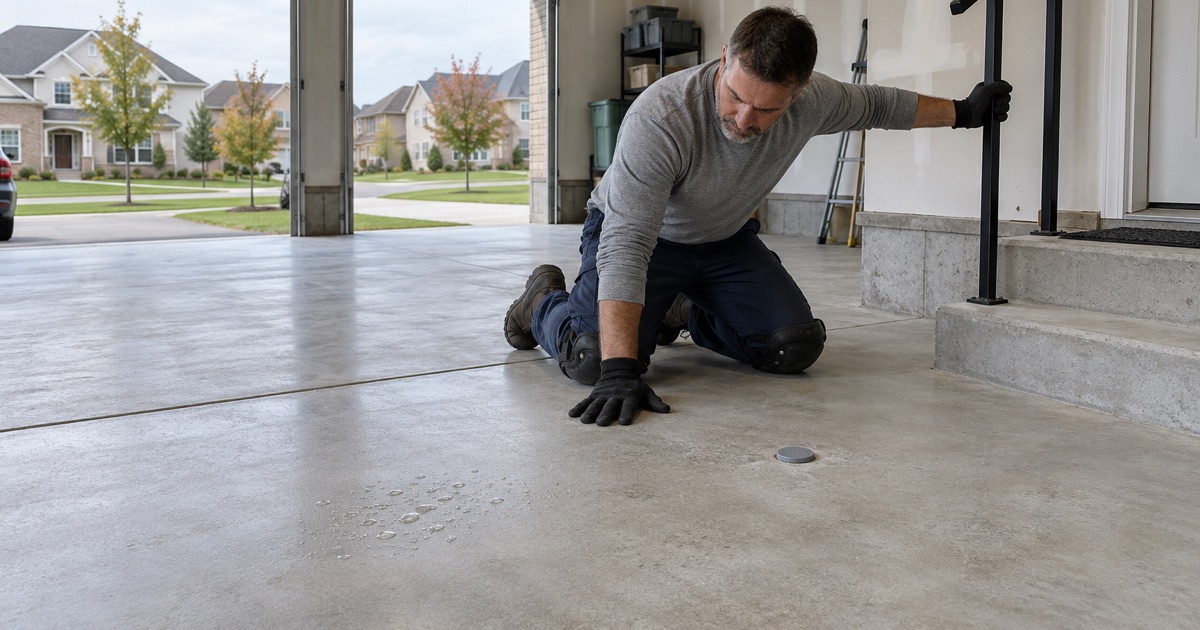
A garage slab can sit on no vapor retarder at all, because IRC R506.2.3 exempts garages from that requirement, even in a recently built house. So we never treat a new slab as a dry slab by default. Moisture testing appears as its own line in our scope, whether that means ASTM F2170 relative humidity probes set into the concrete or an ASTM F1869 calcium chloride test on the surface, and the reading decides whether a moisture-mitigation primer goes into the build.
A proposal you can hold up against the floor
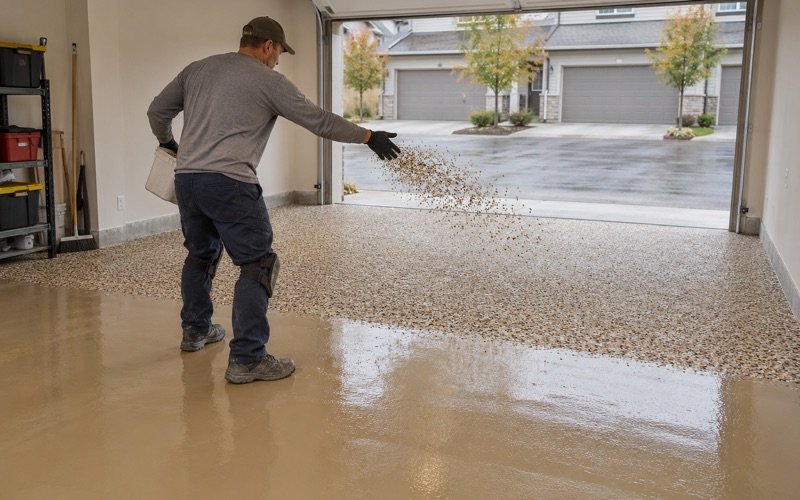
Our written proposal names the product, the layers in the system and the finished thickness. A common garage build is a 100% solids epoxy base coat with a vinyl flake broadcast and a polyaspartic topcoat, though the slab and the way the room is used decide the final build. Because the proposal is that specific, you can compare it with what was installed after we leave.
Topcoat choice matters more in a garage than owners expect. Warm tires can soften a weak or undercured film and lift it, a failure the trade calls hot tire pickup, and a thin coating rolled onto an unprepared slab is where it shows up first. A properly bonded base and a polyaspartic or polyurea topcoat applied at the thickness the proposal names are how we guard against it.
We also read the warranty exclusions aloud before you sign, and moisture is the first one we name. A coating is a film that follows the concrete beneath it. If the slab shifts or cracks later, the coating will follow, and we say that at the start rather than promising a floor that cannot move.
Garages in New and Replacement Houses
Lake Forest’s housing spans a long stretch of building eras. Census figures for the city count 1,310 units built in 1939 or earlier, 836 in the 1950s, 1,103 in the 1980s and 901 between 2000 and 2009, with 401 more in the 2010s and 51 since 2020. The garages behind those numbers are very different floors.
That range follows from the city’s age. Lake Forest grew up alongside Lake Forest College and was laid out as a town in 1857, on the Lake Michigan shore in Lake County, so a single street can hold an estate-era house next to one finished last decade. We do not write a scope for the neighborhood; we write it for the slab in front of us.
Newer garages, designed into the house
A garage in a house built from 2000 onward was usually planned as part of the building from the first drawing. The slab is often in good shape, but newer does not mean ready. Fresh concrete may still be releasing moisture, and some builders finish a new garage floor with a sealer or densifier that has to be ground away before a primer will hold, so we test and profile these slabs exactly as we would an older one.
Older and replacement slabs
Where a house has been replaced or a garage rebuilt, a new slab can meet older concrete at a driveway apron or an attached workshop. Those joints move differently from one another, and we map them before quoting. In an older garage we look for previous paint, oil saturation and hairline cracking, and when a slab needs patching or joint repair first, the proposal shows that as its own step with its own price.
Owners, and the homes they share walls with
The city is overwhelmingly owner-occupied: 6,124 of its 6,900 occupied homes, or 88.8 percent, are lived in by their owners, and 5,140 of those are detached houses. Another 336 owner-occupied homes are single-family attached. For a townhome, we work within the association’s rules and plan the job so neighbors can still reach their own garages while ours cures.
Curing is scheduled by slab temperature and the dew point spread at the surface rather than by the calendar. When an unheated garage is too cold for a coating to cure properly, we tell the owner the job will wait for warmer months instead of forcing it.
Community Development Permits, and What a Floor Coating Touches
Building permits in Lake Forest go through the City of Lake Forest Community Development Department. City Hall, at 220 East Deerpath, was designed by Charles Sumner Frost and completed in 1898, and it still houses the city offices that answer permit questions. Before a job goes on the schedule, we ask the department whether coating an existing garage or basement slab is treated as decorating or as work that needs a permit, and we do not assume what one town decided carries over to the next.
What a coating does and does not change
A floor coating sits on top of an existing slab. It adds no volume to the house, does not alter its footprint, and has no bearing on building scale. Where a job includes more than a coating, such as replacing a section of slab or adding a drain, that work may fall under different rules, and we sort that out with the city before we begin.
Contracts, registration and radon
Illinois issues no state license for flooring or coatings work, so the useful questions are about local contractor registration, bonding and insurance, which we confirm before a job is booked. Every home job gets a written contract and the Home Repair: Know Your Consumer Rights pamphlet before work begins, as the Illinois Home Repair and Remodeling Act requires. We also do not present a coating as a way to lower radon, since in Illinois that work calls for a radon mitigation license through IEMA.
Products within the state VOC limit
The coatings we install are selected to stay within the architectural coating VOC limits in 35 Illinois Administrative Code Part 223, Subpart C. Those limits bind the contractor applying a product as well as the company that made it, so the choice is ours to get right on every job.
Businesses opening in the city
Lake Forest does not require a general business license, but any new business needs a Certificate of Zoning Compliance through Community Development. When a shop or office floor has to be finished ahead of an opening, we schedule around the lease and the opening date, including overnight work where a building has to stay open during the day.
- 20+ Years Coating Floors
- Moisture Tested Before Coating
- Written Contract on Every Home Job